



How Many Square Feet Does a Coffee Shop
Coffee Business Resource Center
The useful question isn't just how many square feet a coffee shop needs. It's whether the space can handle the work you need it to do.
A small takeaway shop can feel easy to run when deliveries, drink making, and pickup all have a place. A much larger café can feel cramped when the refrigerator opens into the only working aisle and customers queue across the entrance.
Start with your menu and a sketch of a busy service. Let those tell you what needs to fit before you decide how much space to rent.
Describe the business that will occupy the space
Write down what you will serve, how customers will order, and how many people will work together at peak times. Include food preparation, dishwashing, delivery orders, and seating if they are part of the plan.
A shop serving espresso drinks and delivered pastries has different needs from one cooking breakfast and washing reusable plates. Adding a sandwich menu can mean adding ingredients, refrigeration, preparation space, utensils, cleaning, and waste handling.
For a cart, distinguish the customer-facing unit from the whole operation. You may also need an approved preparation or servicing base, storage, overnight parking, and somewhere to clean equipment. Those spaces still have costs even when they don't travel with you.
Don't let a floor plan for a simpler business quietly become the plan for a more complicated menu.
Confirm how much space you can actually use
Ask for measured plans and have your designer confirm the layout. Columns, stairs, changes in floor level, utility rooms, and awkward corners affect how much useful working area you have.
Also clarify whether the area used to calculate rent is the same as the space you occupy. The NYC Small Business Services commercial lease guide explains the distinction between usable and rentable area. Ask the same question about your own premises.
An advertised square-foot figure is a starting point for investigation. It doesn't establish how many seats, employees, or appliances can fit in an approved layout.
Have the design checked for your local building, fire, health, and accessibility requirements before using it to justify a lease or construction budget.
Give every part of the operation a home
Start by marking out the jobs the space must support. This is more useful than dividing the room into “bar” and “seating” and hoping the rest will fit.
| Part of the operation | What needs a place | A useful question |
|---|---|---|
| Ordering and pickup | Queue, payment, handoff, delivery collection | Can someone collect a drink without blocking the next order? |
| Drink production | Machine, grinders, milk, ice, cups, finishing | Can staff make the common drinks without crossing each other? |
| Washing and cleaning | Approved sinks, dirty items, drying, cleaning supplies | Where do used pitchers go during the rush? |
| Storage and receiving | Beans, milk, packaging, food, deliveries | Can a delivery arrive while you are serving? |
| Customer use and circulation | Seating, accessible routes, restrooms as applicable | Does the route still work when the shop is busy? |
These are planning questions, not prescribed room sizes. A designer can turn the requirements into a layout that works with the actual building and applicable rules.
Lay out the whole espresso station
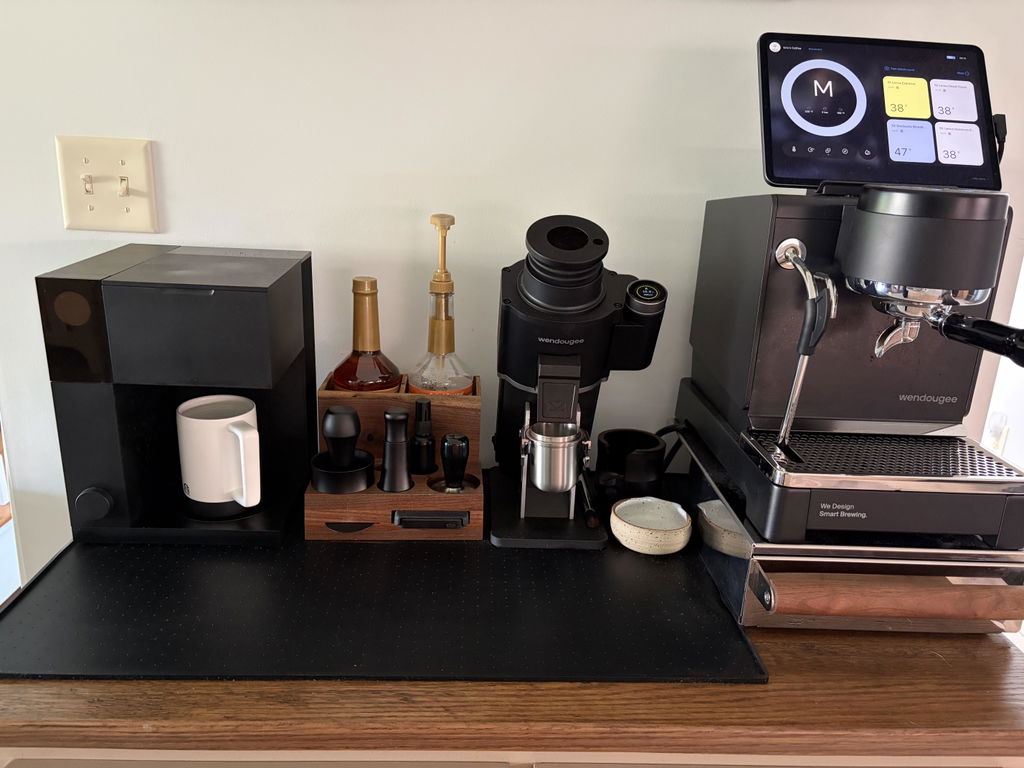
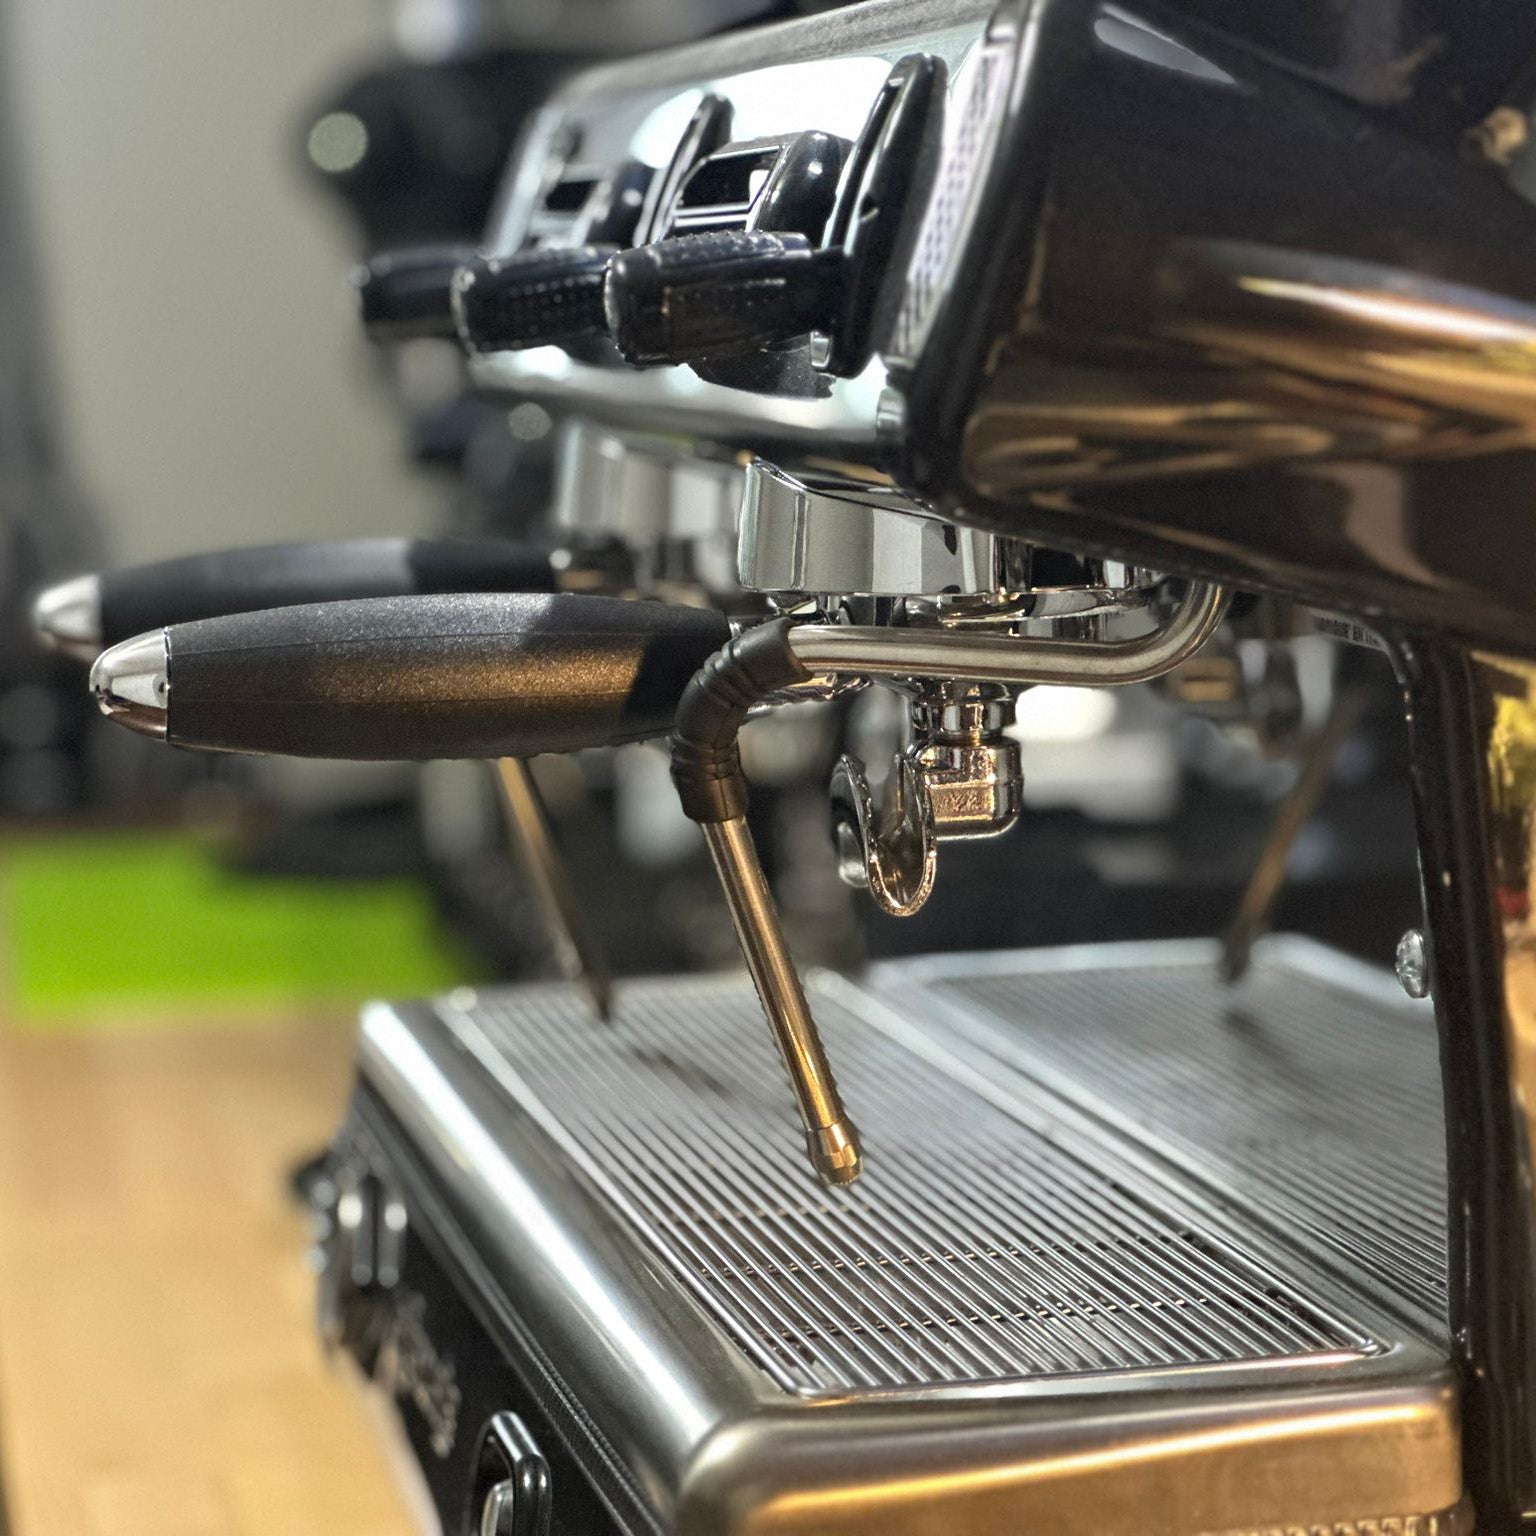
The machine's width is only one piece of the station. Add the grinders, dosing and tamping area, knock box, scales, pitchers, cups, milk storage, waste, and a clear handoff.
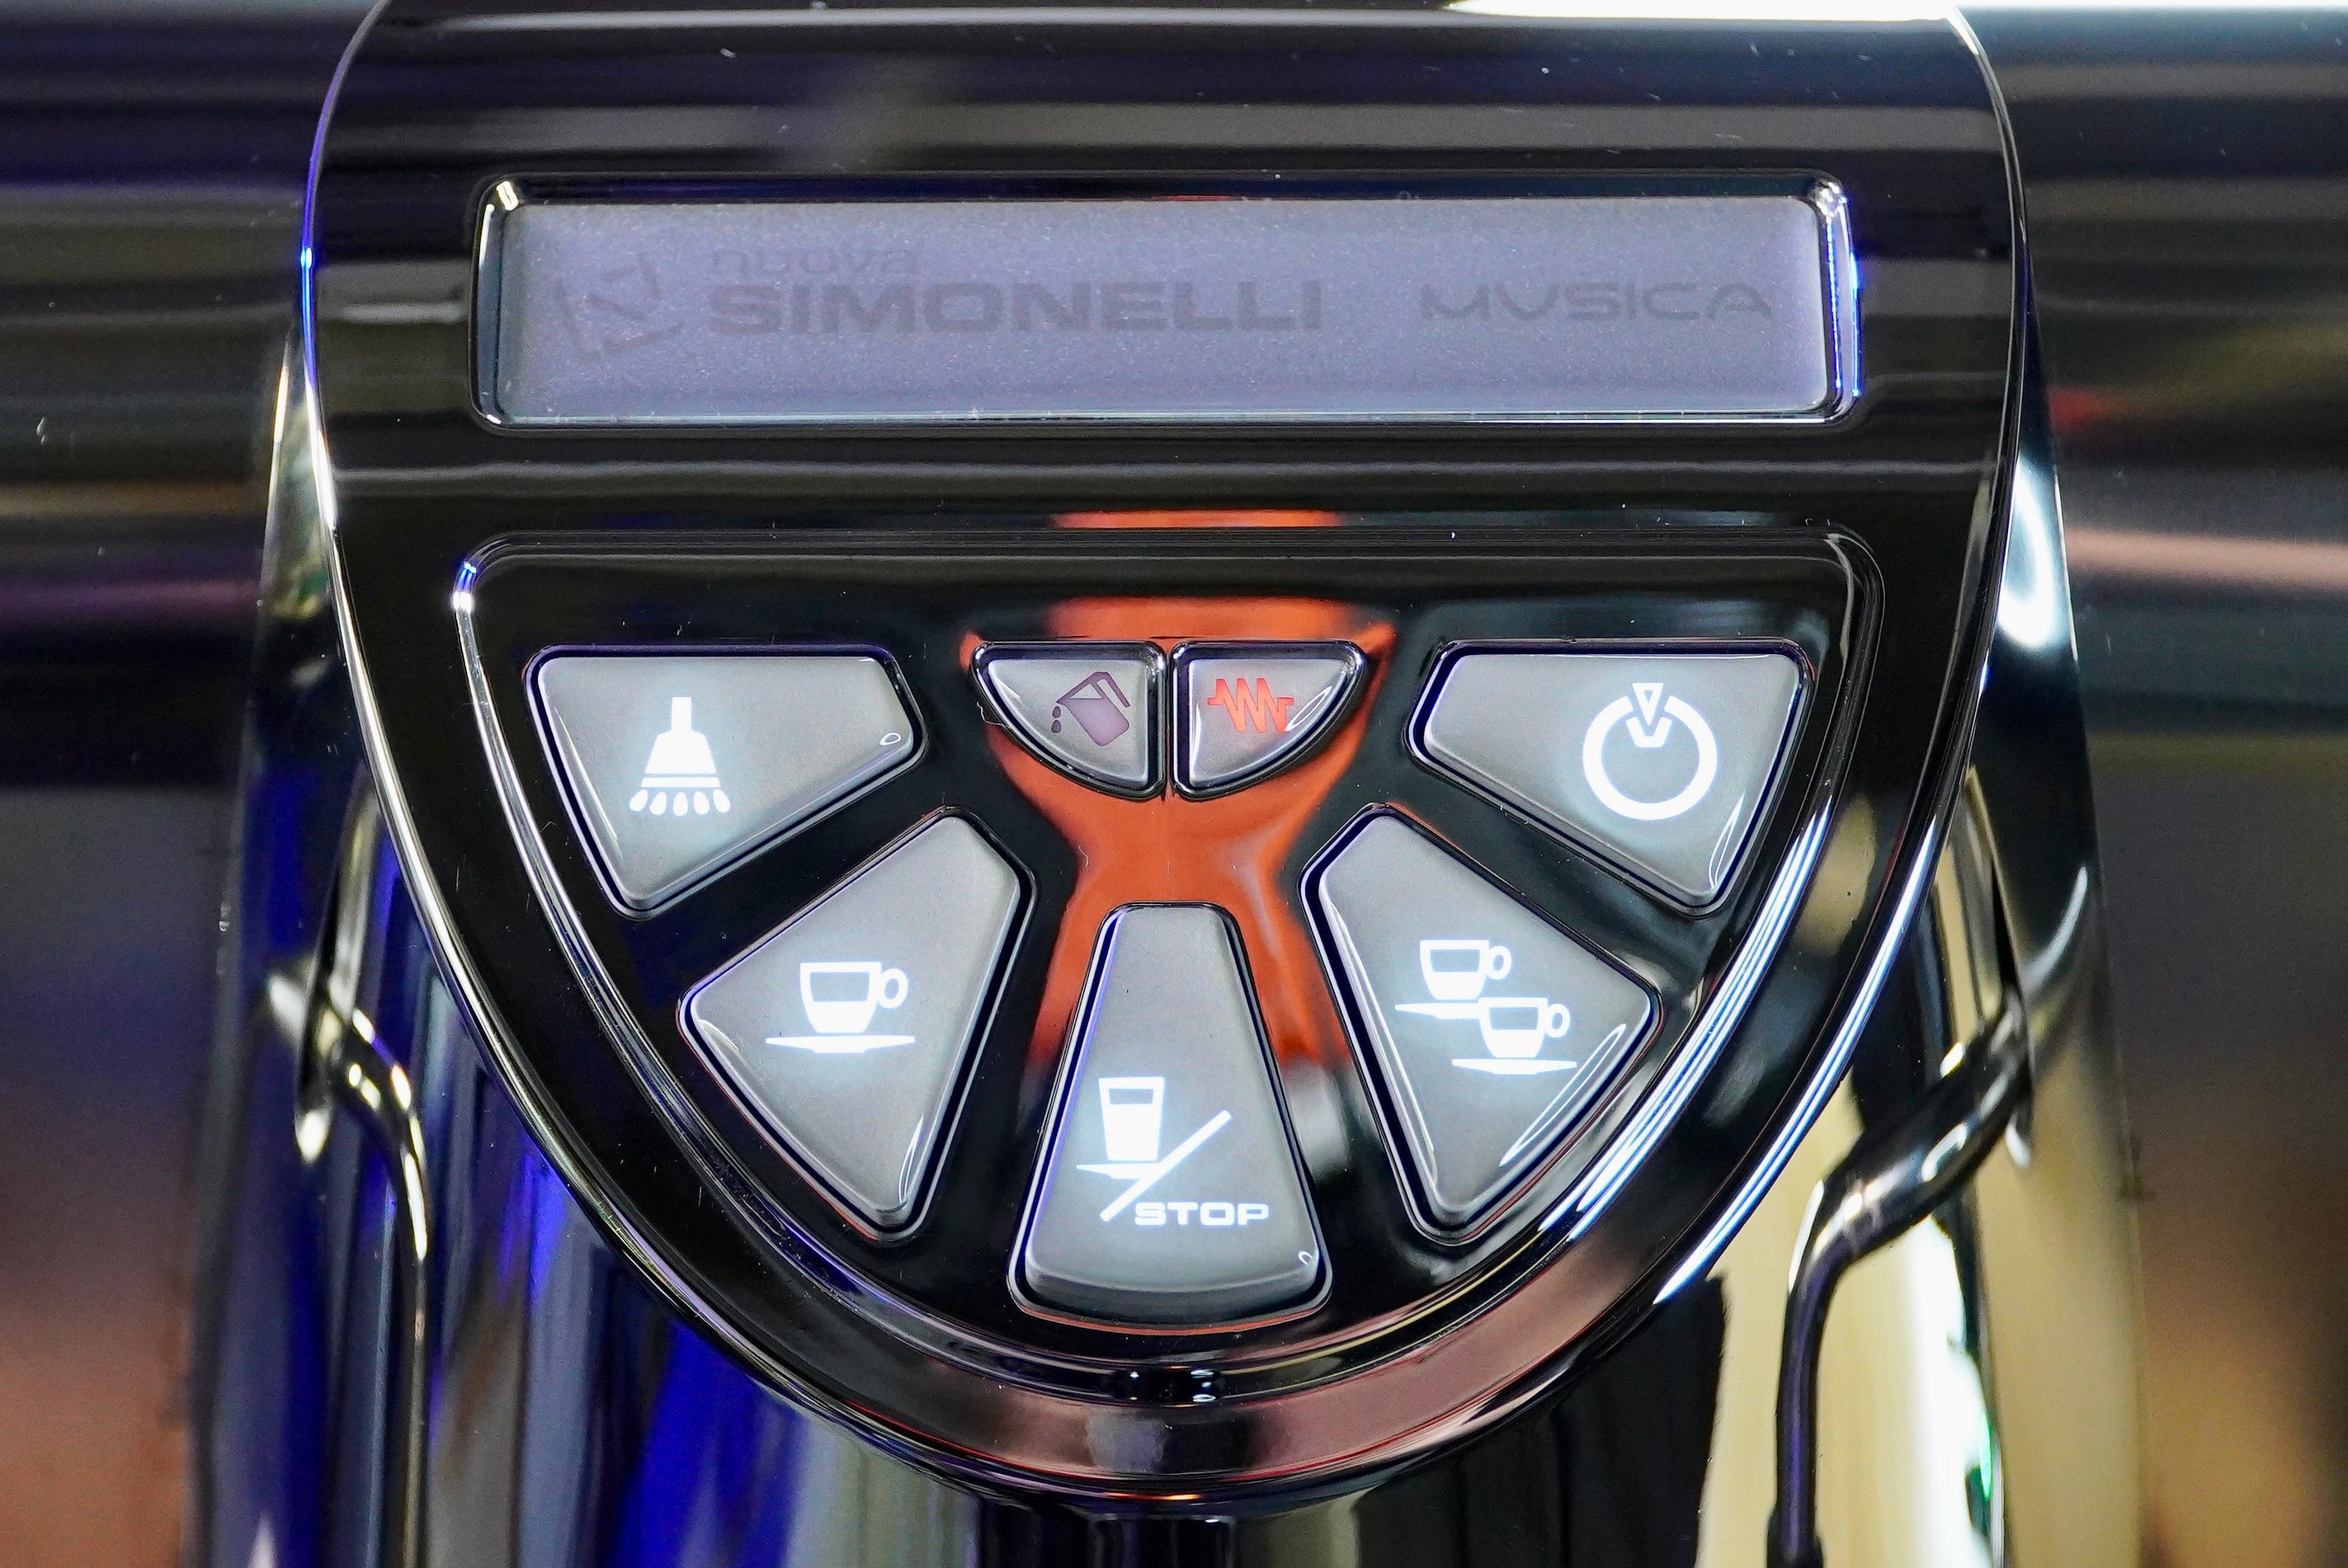
Use the installation drawing for the exact model and configuration. For example, Simonelli's U.S. sheets list the Appia Life one-group at 16 inches wide and the compact two-group at 22 inches. That six-inch difference is helpful information, but neither figure describes the complete working counter. One-group specifications, compact specifications.
Leave the required installation and service access. Think about where a technician will stand and how equipment can be removed without dismantling half the bar.
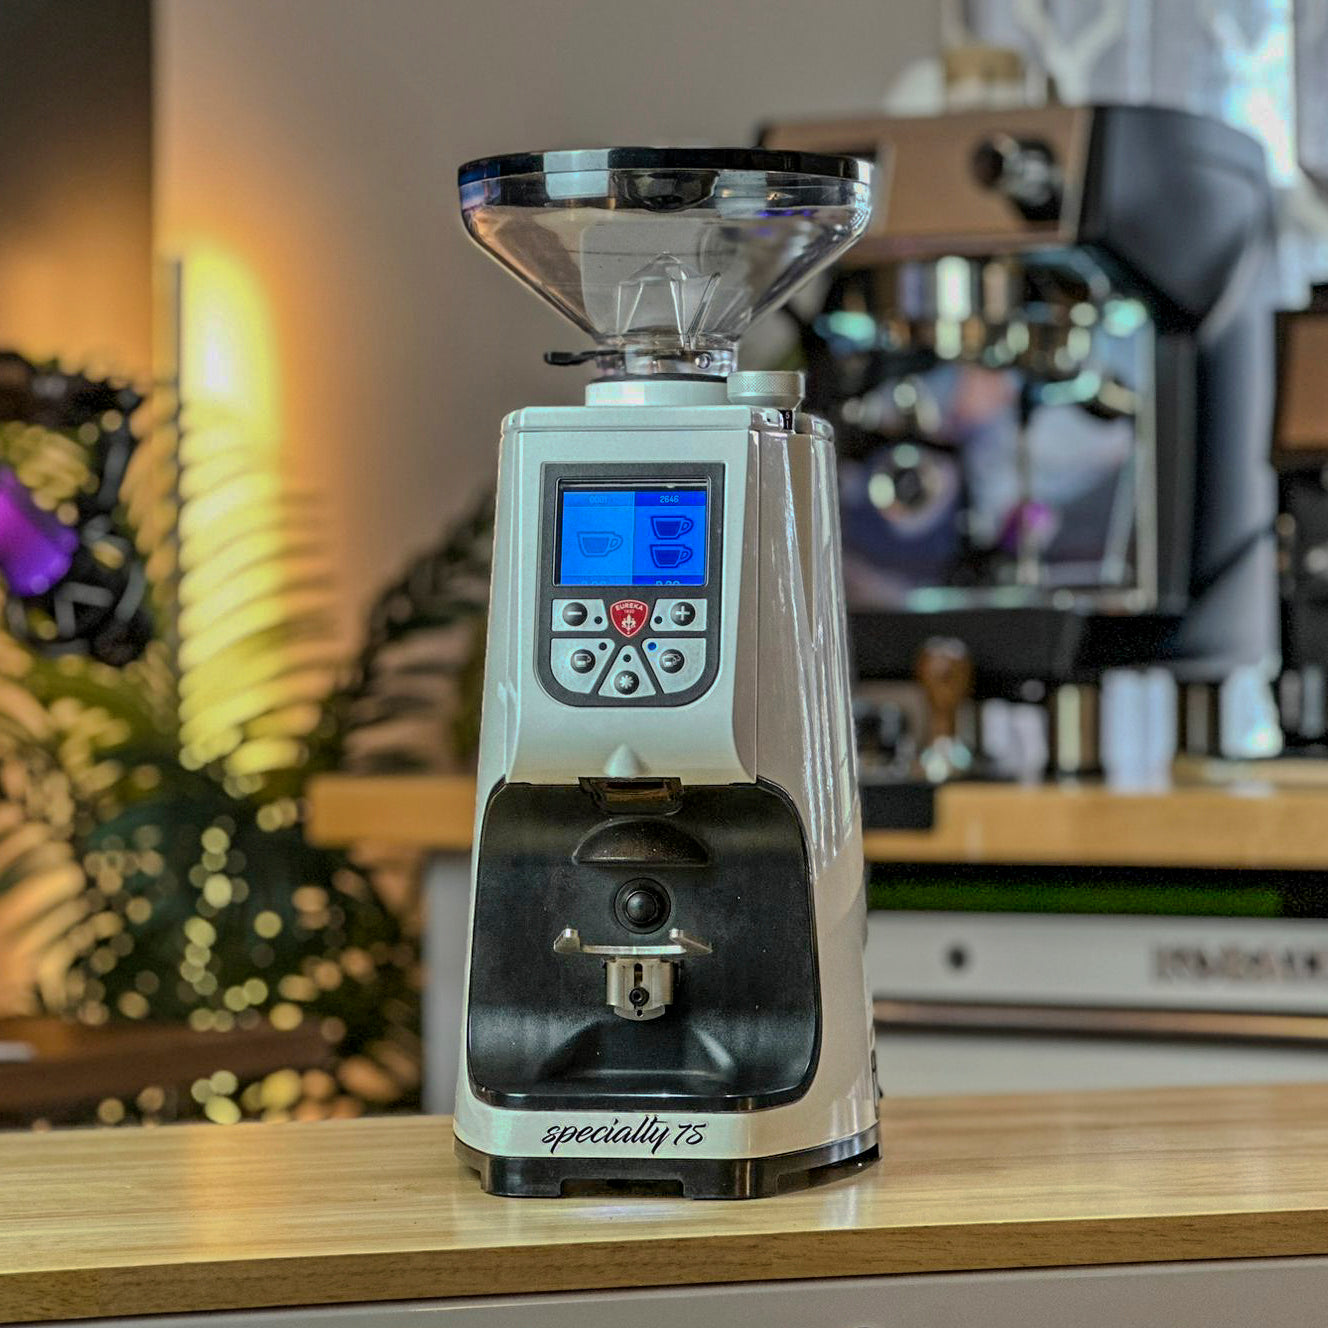
Compare commercial espresso equipment and grinders together. A narrower machine can be useful if it leaves enough room for a better working station.
Draw appliances with their doors open
A closed refrigerator is easy to fit on a plan. The real test comes when someone opens it while another person carries hot drinks past.
Include door swings, drawers, dishwasher access, waste removal, and the space staff use while bending or reaching. Check where a milk delivery waits before it goes into refrigeration.
Move a few everyday tasks through the drawing: getting fresh milk, changing a bin liner, refilling cups, washing pitchers, and bringing stock forward. If each requires someone to stop making drinks and clear an aisle, the layout needs another pass.
Decide what the seating needs to do
Seating should support the visit you want customers to make. A café built around conversation and food will use customer space differently from a shop serving quick takeaway orders.
Avoid working backward from the maximum number of chairs that can be drawn. Allow for movement, bags, chair pullback, cleaning, and accessible use. The DOJ small-business ADA primer is a useful starting point for discussing access with your designer.
Think about where customers wait when all seats are occupied. A pickup shelf beside the entrance may work when the shop is quiet and become a blockage when several orders finish together.
If you expect people to stay for a long time, include that in the business model. More seats also mean more area to furnish, clean, heat or cool, and pay for.
Storage depends on your delivery pattern
Estimate storage from the quantities you will actually receive. A supplier's case size can matter as much as the number of items on the menu.
Work through one delivery cycle. Where will the milk go when the new order arrives before the old one is finished? Where will unopened cup cases stay dry and protected? Can staff reach stock without climbing over other supplies?
Smaller, more frequent deliveries may reduce space needs, but confirm availability, minimum orders, fees, and the effect of a missed delivery. Off-site storage introduces transport and handling work.
Give staff belongings and business paperwork a place too. Otherwise they tend to occupy whichever production surface is empty that morning.
A cart or trailer needs a plan for the full load
Mobile space planning includes equipment dimensions, working room, utilities, storage, and what the unit weighs when ready to trade. Have the builder assess the loaded setup, including water, stock, batteries or generator equipment, and anything carried during transport.
Plan both travel and service positions. A fold-out counter may help at an event but still need permission, safe access, and room in the pitch. Equipment also needs to be secured appropriately for movement.
Find out what your local authority requires before fixing the design. As one local example, King County's mobile food permitting process addresses plans, servicing arrangements, and operating sites. Requirements elsewhere need to be checked with the responsible authority.
Don't assume a larger water tank solves every mobile constraint. The complete water, waste, power, and servicing arrangement needs to suit the approved operation.
Compare the cost of the workable layouts
Once you have credible layouts, compare total occupancy and build costs. A larger space might save extensive alteration work; a smaller one might support the menu with less rent and less cleaning.
Include the cost of unusual construction, utility changes, storage elsewhere, and any extra labor created by a difficult layout. Those expenses can outweigh a difference in advertised rent.
Before committing, you should be able to show where the common tasks happen, how customers move, where the stock goes, and how equipment is installed and serviced. That gives you a much stronger answer than a generic square-foot target.
Sources and further reading
- NYC Small Business Services: commercial lease guide, including usable and rentable area.
- U.S. Department of Justice: ADA primer for small businesses.
- Simonelli USA: equipment documents, for model-specific footprints and installation requirements.
- King County: mobile food business permits, a local example rather than a national rule.
Sources checked September 8, 2026. Layout suggestions are planning tools; final dimensions and requirements depend on the site and approving authorities.