How Much Counter Space Does Commercial
Coffee Business Resource Center
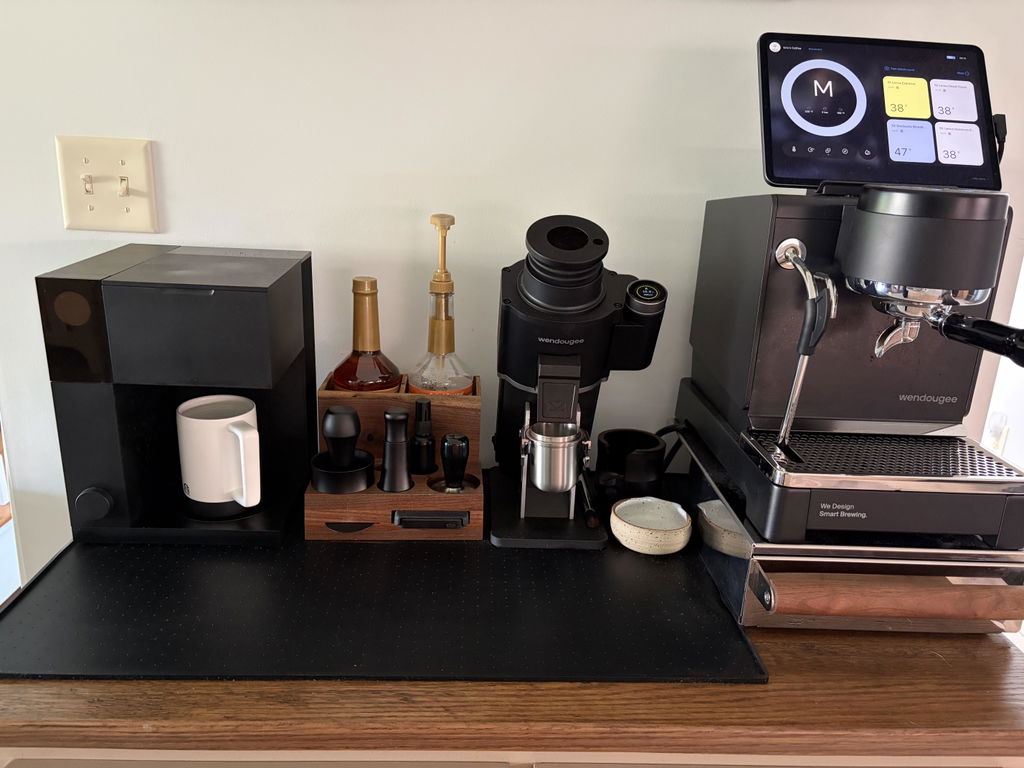
Adding the widths of an espresso machine and two grinders gives you the equipment's occupied width. It does not tell you how much counter the station needs to work.
You still need room for preparation, milk handling, cleaning, finishing, connections, and service. Measure those uses before committing to a counter length or cutting holes in a finished surface.
Collect the dimensions for the exact equipment
Use current manufacturer documents for the model and options you are ordering. Record width, depth, height, weight, connection locations, required clearances, and the instructions for access and support.
For scale, La Marzocco lists its two-group Linea PB at 28 inches wide, 23 inches deep, and 21 inches high. Those are product dimensions, not the complete working envelope of an espresso station. Linea PB specifications
Mahlkönig lists the E80S grinder at 24 × 63 × 34 cm in width × height × depth order. Notice the dimension order: copying it into a width × depth × height drawing without checking would put the wrong measurement in two places. E80S manufacturer specifications
Confirm any optional hopper, raised feet, attachments, or cabinetry arrangements. An accessory can change the space needed even when the base model stays the same.
Build a space schedule
Use one row per item or task. Keep the equipment dimension separate from the room required to operate and maintain it.
| Part of the station | Measure or establish |
|---|---|
| Espresso machine | Body dimensions, controls, portafilter and wand movement, support, connections, and service access |
| Main and decaf grinders | Base, hopper access, dosing position, adjustment, cleaning, and removal |
| Puck preparation | The actual tamper, scale, tools, and comfortable working position |
| Milk handling | Pitchers, cold-storage access, steaming work, and the cleaning route |
| Rinser and knock box | Counter opening, below-counter body, plumbing or collection, and removal for cleaning |
| Finishing and handoff | Cups, lids, drink identification, and the intended number of orders in progress |
| Refrigeration and storage | Door or drawer travel, ventilation, restocking, and service access |
Do not assign the same patch of counter to two simultaneous tasks without testing that overlap. “We can use this space for everything” often means someone has to clear it before every job.
Check width with a complete example
Consider an illustrative 96-inch counter. Suppose the preliminary plan allocates 28 inches to a machine, 10 inches to each of two grinders, 14 inches to puck preparation, 8 inches to a rinser, 6 inches to a knock-box area, and 14 inches to finishing.
Those allocations total 90 inches, leaving 6 inches unassigned. The 10-inch grinder allocations and other work areas are invented planning allowances, not manufacturer-required clearances or recommended minimums.
The calculation tells you the sketch is already tight. It does not prove the station fits. Any additional spacing, edge requirements, partitions, accessories, or service access still has to be resolved using the actual installation information and layout.
Check depth and the usable front edge
Place the machine where the operator can reach its controls and work with the portafilter and steam wand. Confirm the support and placement requirements with the manufacturer and installer.
Draw the connection route behind or beneath it. A machine's listed depth does not automatically include every hose bend, fitting, or access need in your proposed installation.
Keep the front working area usable. A scale, cup, or pitcher should not need to balance at the counter edge because the machine was pushed forward to hide a plumbing problem.
For customer-facing counters, coordinate the service surface and customer access separately from the equipment working surface. Their functions and applicable requirements may differ.
Look above the equipment
Mark the underside of shelves, cabinets, lighting, and signs on an elevation drawing. Then show the access needed to fill and remove a hopper, reach the top of the machine where permitted, and carry out cleaning or service.
A grinder that fits under a shelf may still be impossible to refill there. Moving a loaded grinder every morning is a poor substitute for planning its normal access.
Check the effect of counter height on the total equipment height and the people using it. Do not assume a dimension comfortable for the owner works equally well for every employee.
Inspect the cabinet space before cutting
A counter opening may look clear from above while landing directly over a refrigerator, drawer runner, cabinet rail, or electrical component.
Have the builder and installers coordinate the top view, cabinet view, and utility drawing. Establish permitted cutouts and structural support before drilling. Keep access to valves, filters, drains, and equipment connections practical for qualified service.
For mobile carts, include tank removal and the packed transport configuration in the same review. A tank that fits inside a cabinet is not necessarily removable through its finished door.
Leave room for the work you already know is coming
If decaf, batch coffee, or another drink category is part of the near-term plan, evaluate its space and utility needs now. Avoid pretending an unknown future appliance will fit into whatever remains.
At the same time, do not oversize the bar around speculative additions. A clear equipment schedule and a realistic growth plan help you decide what space is justified.
Before ordering, send the final drawings to the equipment supplier, builder, and relevant reviewers. Use the commercial equipment team to help match the proposed station to the models you are considering.